

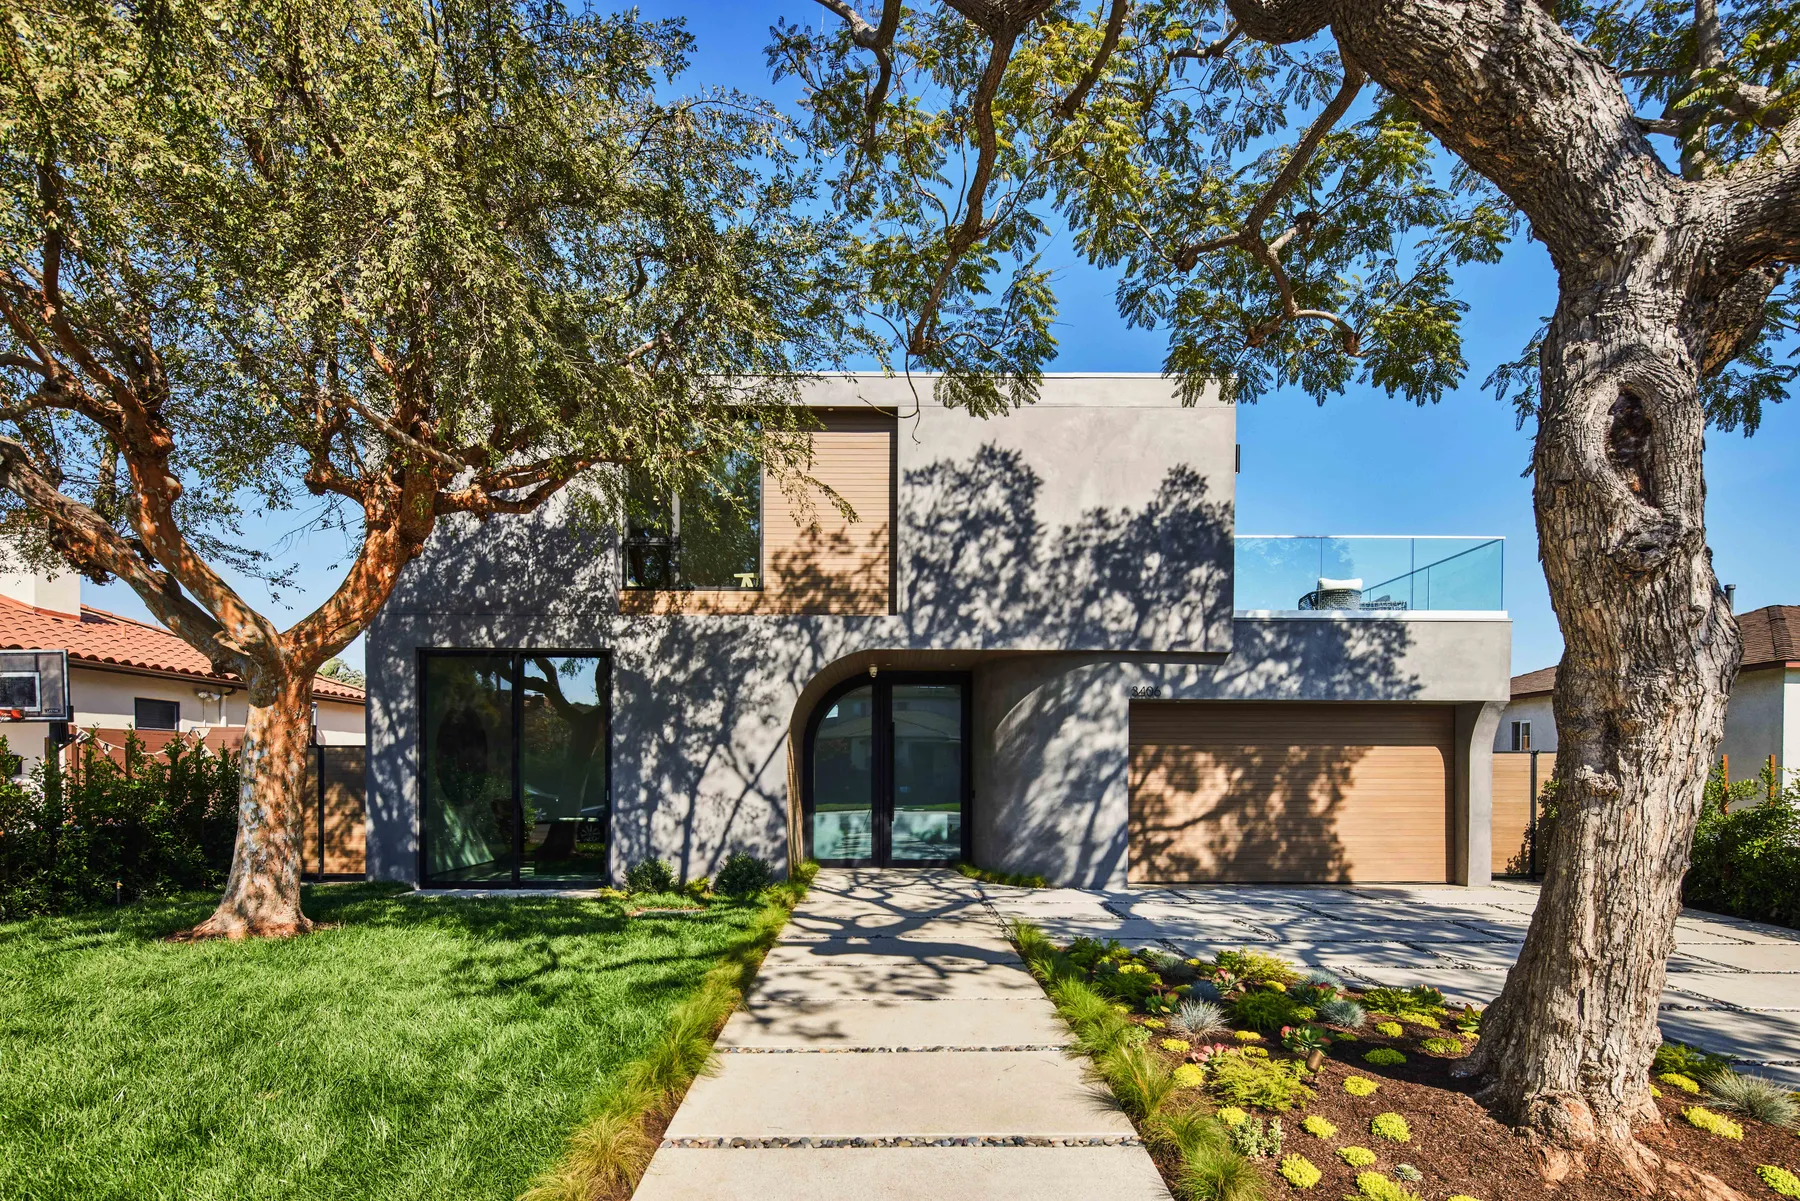
3406 Mountain View Ave
Los Angeles, CA
Overview
A two-story home with a pool, cabana and 800 SF rooftop deck. Designed by Labyrinth Design Studio, the warm contemporary home combines charcoal plaster and natural wood siding with curved, glass-railed balconies, an exterior stair to the roof deck, and a rear yard built around the pool and cabana. 5to9 Group led the full development effort and built the home as general contractor, from permitting through Certificate of Occupancy and sale.
Project details
- Our role
- Developer & General Contractor
- Type
- Single-family · Ground-up
- Status
- Completed · 2020
- Size
- 3,450 SF · 2 stories
- Lot
- 5,841 SF
- Architect
- Labyrinth Design Studio
- Builder
- 5to9 Group
Gallery
Planning a project of your own?
Start a conversation →