

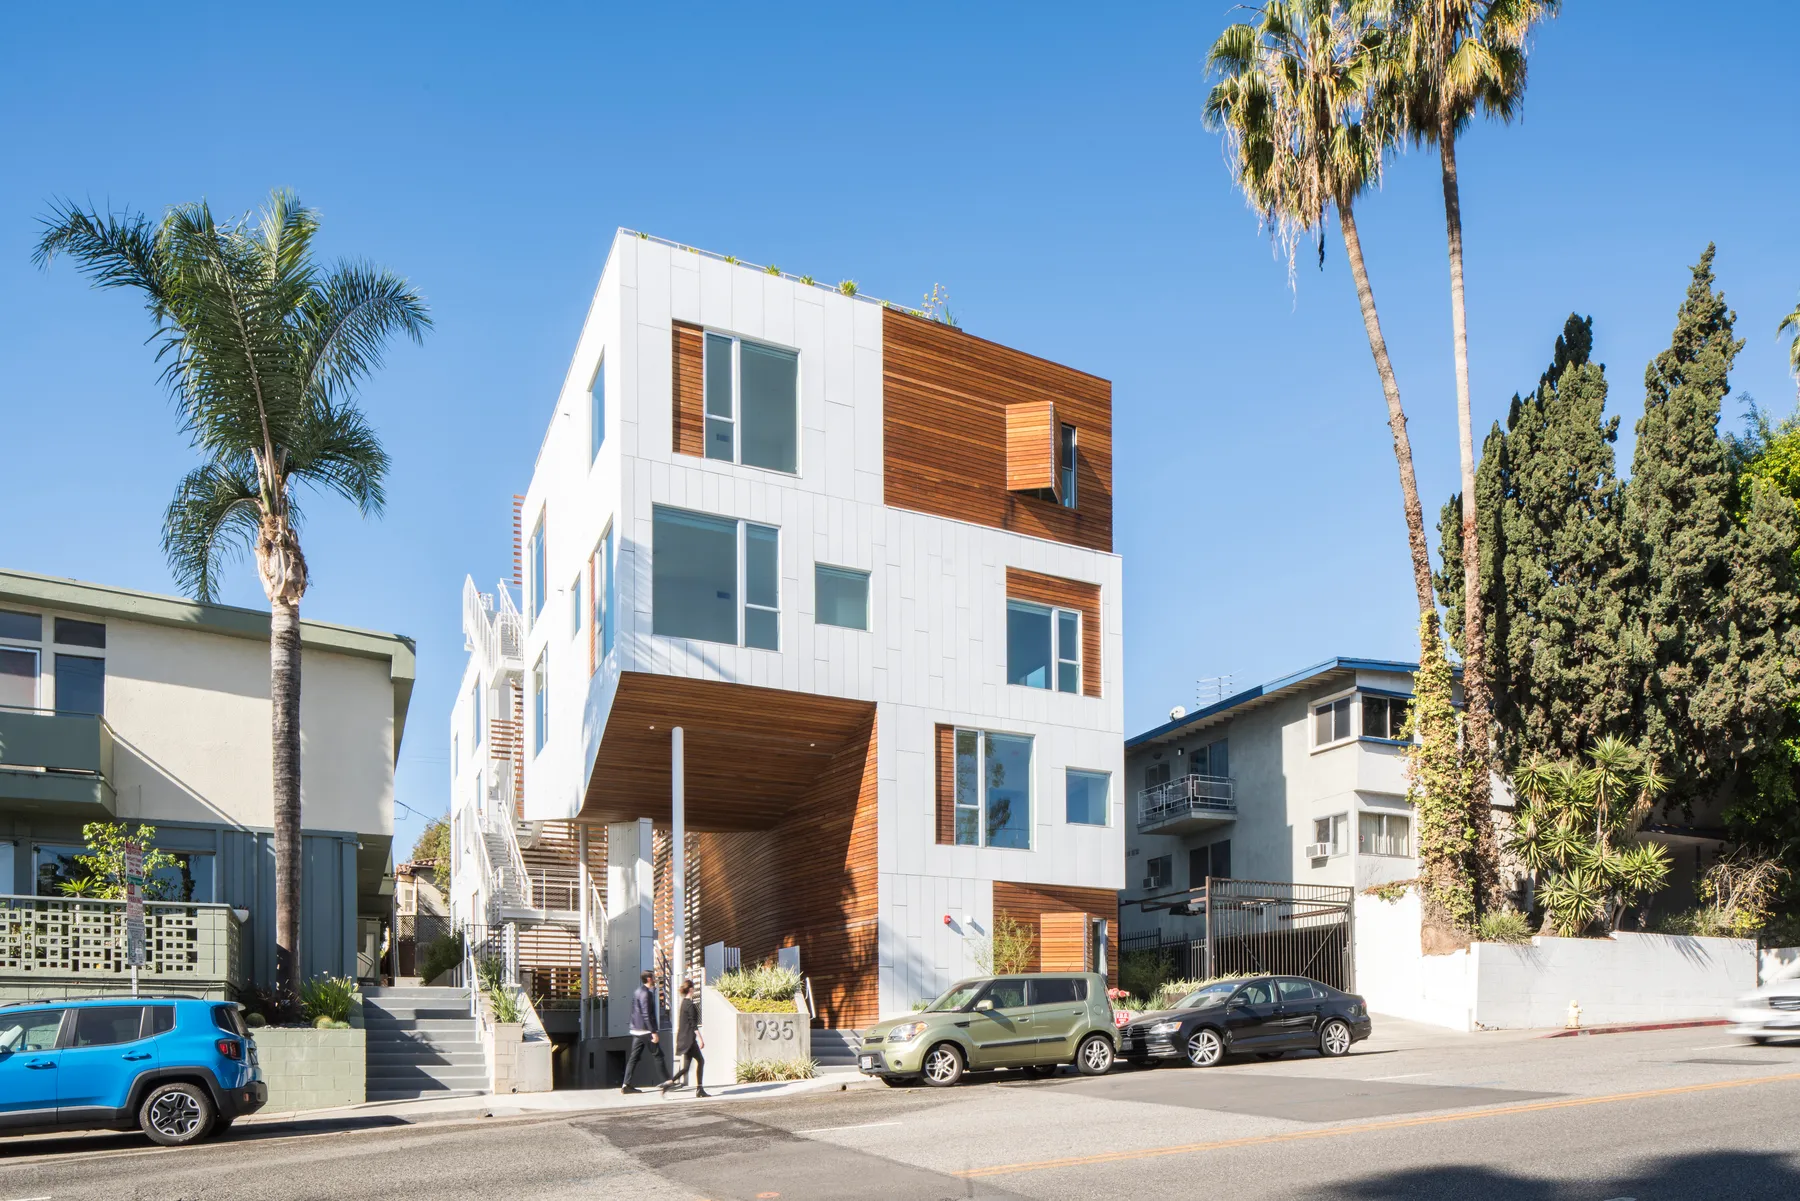
7West
935 N San Vicente Blvd
West Hollywood, CA
← PortfolioCOMPLETED 2017
Overview
A four-story, seven-unit condominium building with a 2,850 SF rooftop deck over one level of subterranean parking. Designed by Lorcan O’Herlihy Architects, the clean, modern building is organized around an open central courtyard, wrapped on all four stories by a curved ipe trellis screen that contrasts with its crisp white façade. 5to9 Group led the project from acquisition through sale. That included assembling the design team, entitlements and permitting with the City of West Hollywood, construction financing, and negotiating a guaranteed-maximum-price contract, with close oversight through every phase of construction.
- Interior Design Magazine: Best of Year Award, 2018
- Westside Urban Forum Design Award, 2019
Project details
- Our role
- Owner & Developer
- Type
- Multifamily · Ground-up
- Status
- Completed · 2017
- Size
- 11,316 SF · 7 units
- Lot
- 6,710 SF
- Architect
- Lorcan O’Herlihy Architects (LOHA)
- Builder
- Fassberg Contracting Corp.
Gallery
Planning a project of your own?
Start a conversation →