

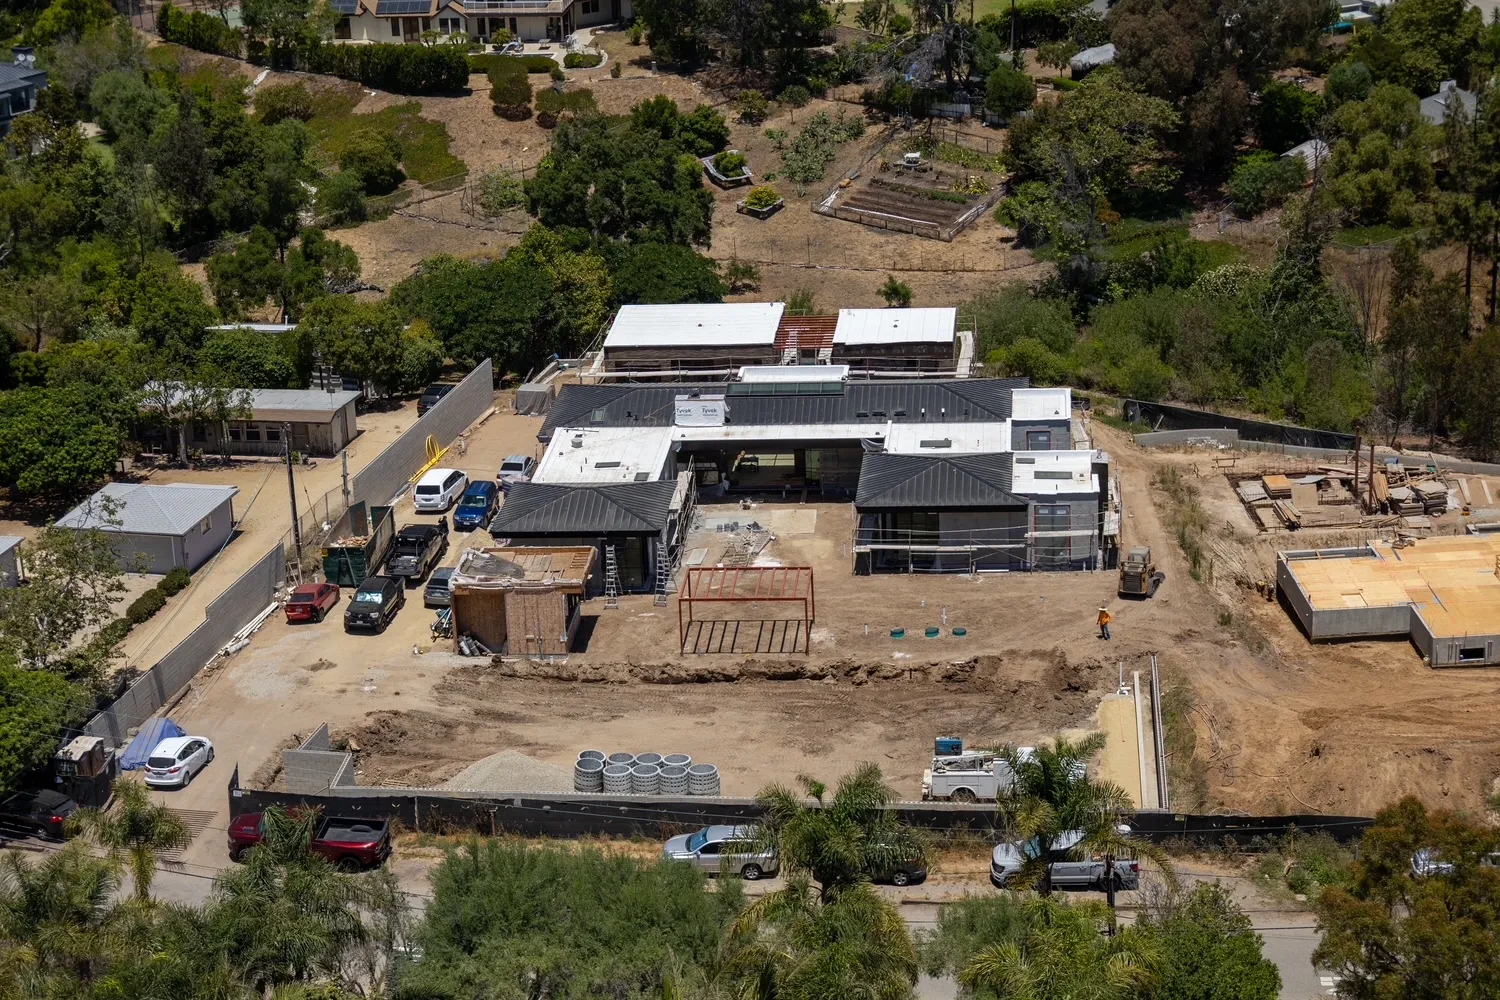
6626 Zumirez Drive
Malibu, CA
← PortfolioConstruction progress
Overview
A new one-story residence with two detached garages, a basement, detached surf shack, tennis court, pool and spa, plus grading, retaining walls, landscaping and an onsite wastewater treatment system. Designed by Burdge Architects with interiors by KAP Studios, the modern home is arranged in low, flat-roofed volumes across a one-acre lot. 5to9 Group delivered full general contracting, including pre-construction services.
Project details
- Our role
- General Contractor (incl. pre-construction)
- Type
- Single-family · Ground-up
- Status
- Completed · 2026
- Size
- 4,733 SF + 1,087 SF basement
- Lot
- 1-acre rural residential
- Architect
- Burdge Architects
- Interiors
- KAP Studios
- Builder
- 5to9 Group
Gallery
Planning a project of your own?
Start a conversation →